
Erection Engineering &
Constructibility
Core
Capabilities
Erection Engineering & Sequencing
Erection procedures, work platforms, and sequencing plans developed for steel erectors and general contractors, adapting on the fly as construction sequences evolve.
Rigging, Shoring & Falsework
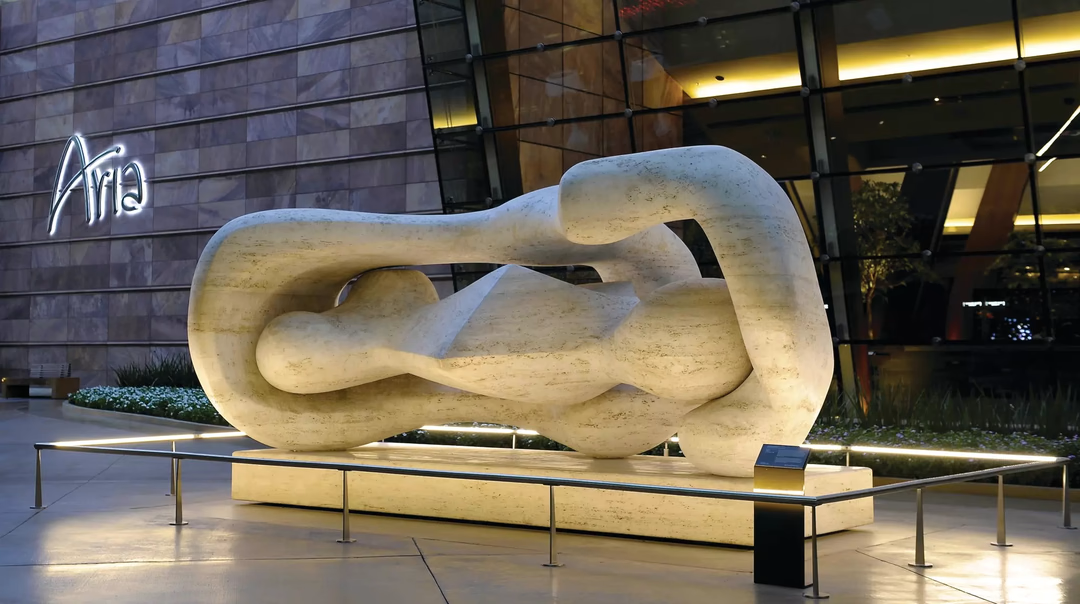
Custom rigging and lift planning, temporary shoring, and falsework design for complex installations, from precision art pieces to large-scale suspended structures.
Constructability Reviews
Constructability review and connection design across multi-sequence construction programs, resolving non-standard geometries before they reach the field.
Temporary & Modular Structures
Constructable solutions for temporary event structures and modular, componentized construction delivered on accelerated, high-profile schedules.
Featured Projects
A curated selection of our erection engineering, rigging, and constructability work behind some of the most complex builds in the country.
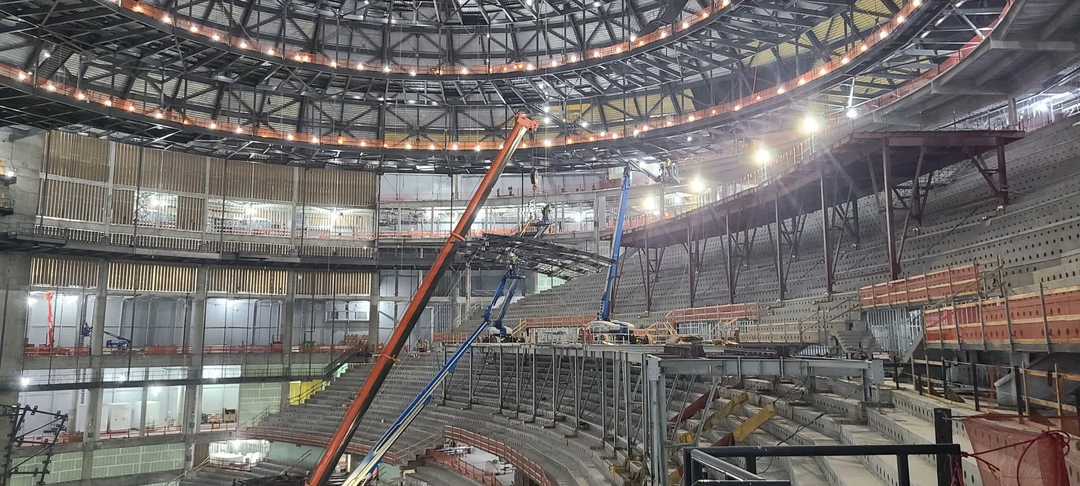
MSG Sphere
Developed erection procedures for the interior catwalk structures and work platforms on the precast stadia, modifying platforms on the fly to accommodate 180-foot boom lifts as the construction sequence evolved to support the immersive surface structure suspended from the catwalks.
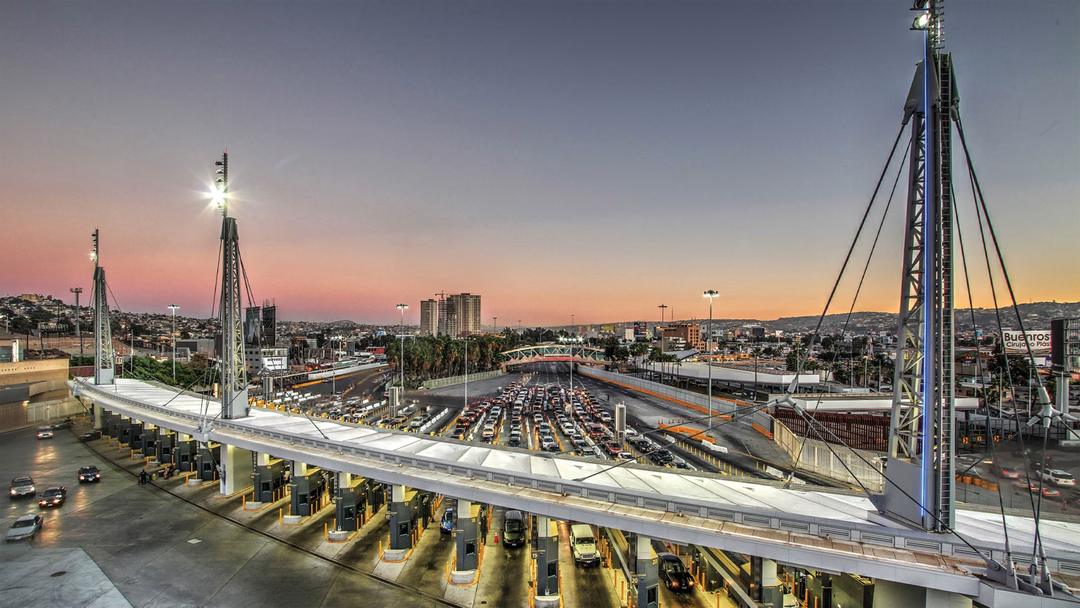
San Ysidro Land Port of Entry
Assisted Beck Steel with erection and cable-stressing plan engineering for the expansion of the busiest land border crossing in the Western Hemisphere, developing a falsework platform to manage cable connection and load distribution while erecting the primary canopy steel.
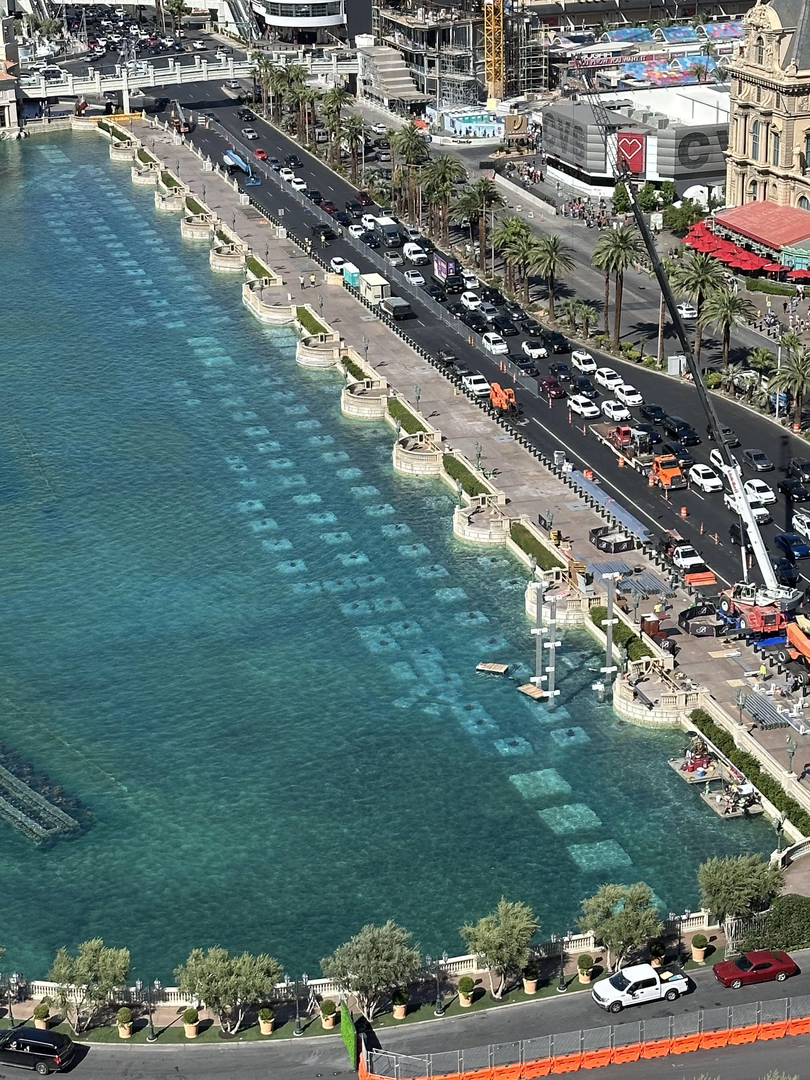
Bellagio Fountain Club
Constructable structural solutions for 240,000 square feet of three-story temporary hospitality structures and grandstands, nearly 75% built within the Bellagio fountain basin, delivered on an accelerated four-week installation timeline for the inaugural Las Vegas Grand Prix.